Barndominium vs. Stick-Built Home in Texas:
The Real Costs, Financing Traps & The Workshop Alternative
Across Texas, few concepts have captured the imagination of acreage buyers quite like the barndominium. The dream is simple: a massive, inexpensive steel building with an open-concept loft home and a giant workshop for toys, boats, and RVs. But once buyers talk to banks, insurance underwriters, and appraisers, they quickly run into harsh realities.
The Barndo Myth: Social media claims you can build a finished barndominium for $100,000. In reality, once you add an engineered foundation, HVAC, interior framing, plumbing, spray foam, and high-end finishes, turn-key costs sit at $180 to $225+ per sq ft—identical to stick-built construction. Worse, conventional lenders (Fannie Mae/FHA) frequently reject barndos due to lack of appraisal comps, requiring 25% to 35% down on commercial loans.
The Winning Hybrid Solution: Build a custom single-story stick-built home (qualifying for 30-year fixed conforming loans with 3%–5% down) paired with either an attached 14-foot commercial-clearance RV bay or a detached 2-story workshop with finished guest living quarters upstairs. You get all the workshop space you wanted, full appraisal comps, and multi-generational rental/guest utility.
Barndominium vs. Stick-Built + Workshop
True comparison across financing, appraisal risks, construction, and lifestyle usability.
| Factor / Specification | Steel Barndominium | Stick-Built + Workshop / RV Bay |
|---|---|---|
| Turn-Key Cost Per Sq Ft |
$180 – $225+ / sq ft Interior finishing eliminates shell savings |
$185 – $230 / sq ft Full architectural luxury finishes included |
| Mortgage Financing |
Extremely Difficult Requires 20%–35% cash down on portfolio loans |
Standard 30-Year Fixed Conventional, VA (0% down), FHA (3.5% down) |
| Bank Appraisal Comps |
High Risk of Low Appraisal Requires metal-to-metal comps within 3 miles |
Zero Appraisal Complications Abundant standard residential neighborhood comps |
| Build Timelines |
8 to 14+ Months Steel crew erects shell, then separate trades start |
5 to 6 Months Guaranteed Turnkey single-contract schedule |
| Toy & RV Storage |
Inside Shared Steel Shell Living space shares smell & noise with shop |
Attached 14' Bay or Detached Shop Clean separation from primary living quarters |
| Homeowner's Insurance |
15%–30% Higher Rates Classified as non-standard metal residential |
Standard Residential Rates Standard Texas homeowner policy tier |
| Resale Liquidity & Buyer Pool |
Niche Buyer Pool Subsequent buyers face same financing hurdles |
Maximum Market Demand Broadest pool of qualified conventional buyers |
Why Most Buyers Actually Want a Barndominium (And How to Get It Smarter)
When you dig beneath the surface, 95% of buyers asking about barndominiums don't actually care about sleeping inside corrugated metal siding. What they truly want is:
Room to park a 38-ft fifth wheel, 24-ft boat, side-by-side, tractor, and tools.
Space for an adult child, aging parents, out-of-town guests, or rental income.
High ceilings, timber beams, open space, and no HOA telling you what you can park.
Here are the two architectural options from Elk Ridge Homes that deliver exactly that—without the financing headaches or appraisal failures of a metal building.
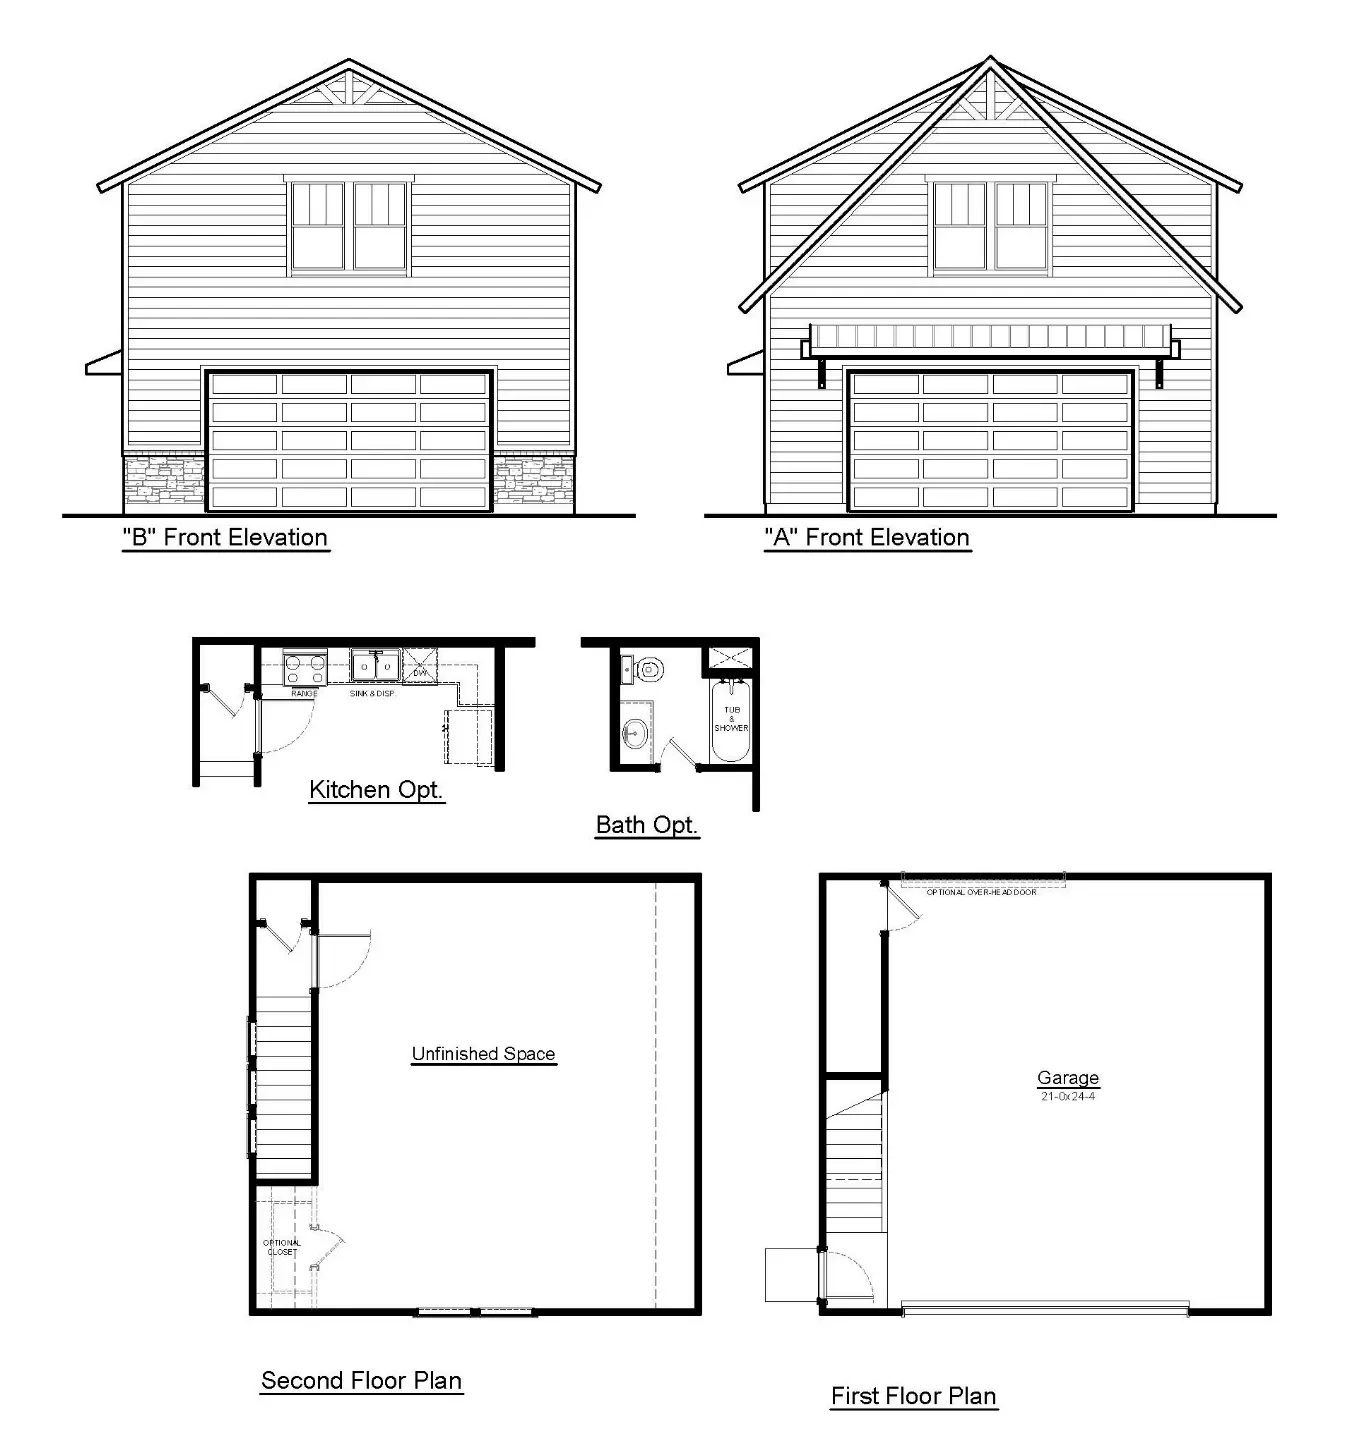
2-Story Workshop with Finished Guest Living Quarters
This two-story detached outbuilding solves every lifestyle problem in one fell swoop:
- 1. Downstairs Workshop: 2-car high-bay workshop with high roll-up doors, heavy-duty electrical rough-ins, and space for tool benches, welding, or vehicle maintenance.
- 2. Upstairs Guest Apartment: Finished living suite with a full private bath, living area, kitchenette option, and private exterior entry. Perfect for in-laws, college students, or private office.
- 3. Financed as One Loan: Because it's permitted on the master plan alongside your main single-story stick-built home, it appraises and finances under standard 30-year conforming loan terms.
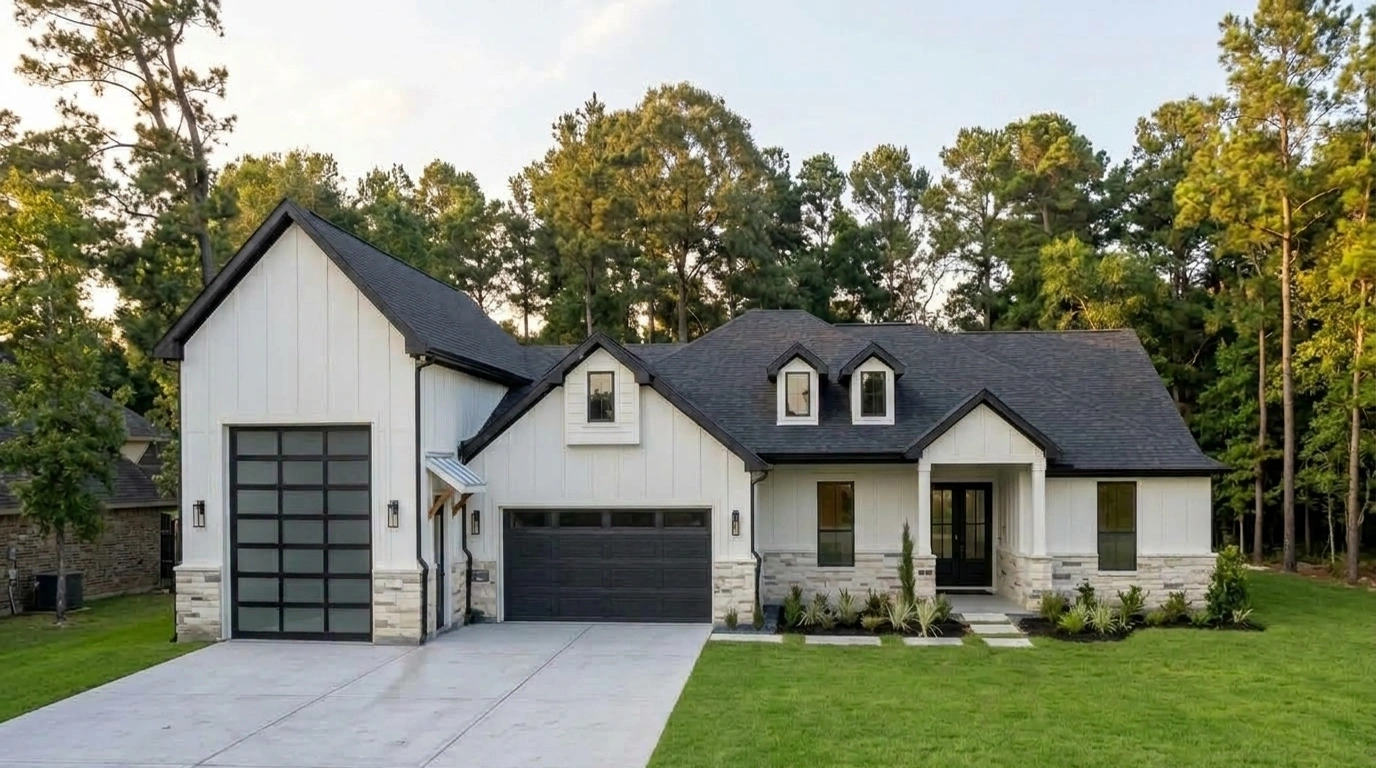
Attached High-Clearance 14' RV & Boat Bay
Prefer your toy storage connected directly to the home? The Remington flagship plan is engineered with an attached high-clearance RV bay that blends seamlessly with the home's architecture:
- ✓ 14-Foot Commercial Overhead Door: Accommodates full-size Class A motorhomes, high-profile fifth wheels, and tournament center-console boats.
- ✓ Dedicated RV Amenities: Built-in 50-amp electrical circuit, water hookup, and dedicated cleanout drain.
- ✓ Direct Home Access: Walk straight from your air-conditioned mudroom into your RV bay without ever stepping out into rain or heat.
Which Direction Makes Financial Sense?
- ✓ You are paying 100% all-cash with zero lender appraisal requirements.
- ✓ You are acting as your own general contractor and doing interior work yourself.
- ✓ The property is on completely unrestricted remote land in deep rural Texas.
- ✓ You intend to live in the home forever and are unconcerned with resale liquidity.
- ✓ You want standard 30-year fixed conforming financing with 3%–5% down.
- ✓ You want clean bank appraisals and strong equity appreciation.
- ✓ You want true separation between your luxury living space and your workshop.
- ✓ You want move-in delivery in 5 to 6 months guaranteed.

Brian Crocker · New Home Consultant
Considering a barndominium or custom workshop build on your land in Montgomery, San Jacinto, Walker, or Waller County? Let's review your floor plan ideas, zoning rules, and lender options with total candor.