


Build Your Semi-Custom Home on
Your Own Land
Have land or looking to buy? Elk Ridge Homes brings turn-key semi-custom construction directly to your property. Enjoy 5–6 month build times, 7 independent engineering inspections, and custom options for workshops, RV bays & motor courts.
Get BOYL Pricing & Site Prep Guide
Instant delivery of floor plan specs, site prep checklist (well, septic, clearing), and transparent pricing directly to your phone & email.
Build On Your Lot: Custom Quality with Production Velocity
Build semi-custom across 5 North Houston counties with guaranteed 5–6 month build timelines, 7x independent engineering inspections, and turn-key site feasibility.
5-County Build Territory
We build across Montgomery, San Jacinto, Walker, Waller, and Liberty counties with dedicated on-site construction superintendents.
7x Engineering Inspections
Independent licensed 3rd-party engineers inspect foundation steel, framing, shear walls, MEP rough-ins, and final engineering stamps.
5–6 Month Build Times
Eliminate the multi-year delays of traditional custom builders. Our refined semi-custom system moves you in faster with fixed pricing.
Workshops & RV Garages
Seamlessly add detached workshops, high-clearance RV/boat storage barns, or open-air motor court carports to your build plan.
High-Clearance Garages, Detached Workshops & Guest Living Quarters
Standard suburban subdivisions strictly prohibit RVs, detached workshops, and separate living quarters. On any-sized lot you own across North Houston, Elk Ridge Homes engineers the custom outbuildings, 2-story workshops with guest living quarters, high-clearance garages, and covered motor courts your property demands ($420k to $700k turnkey).
4 Executive Garage, Workshop & Guest Living Quarters Options
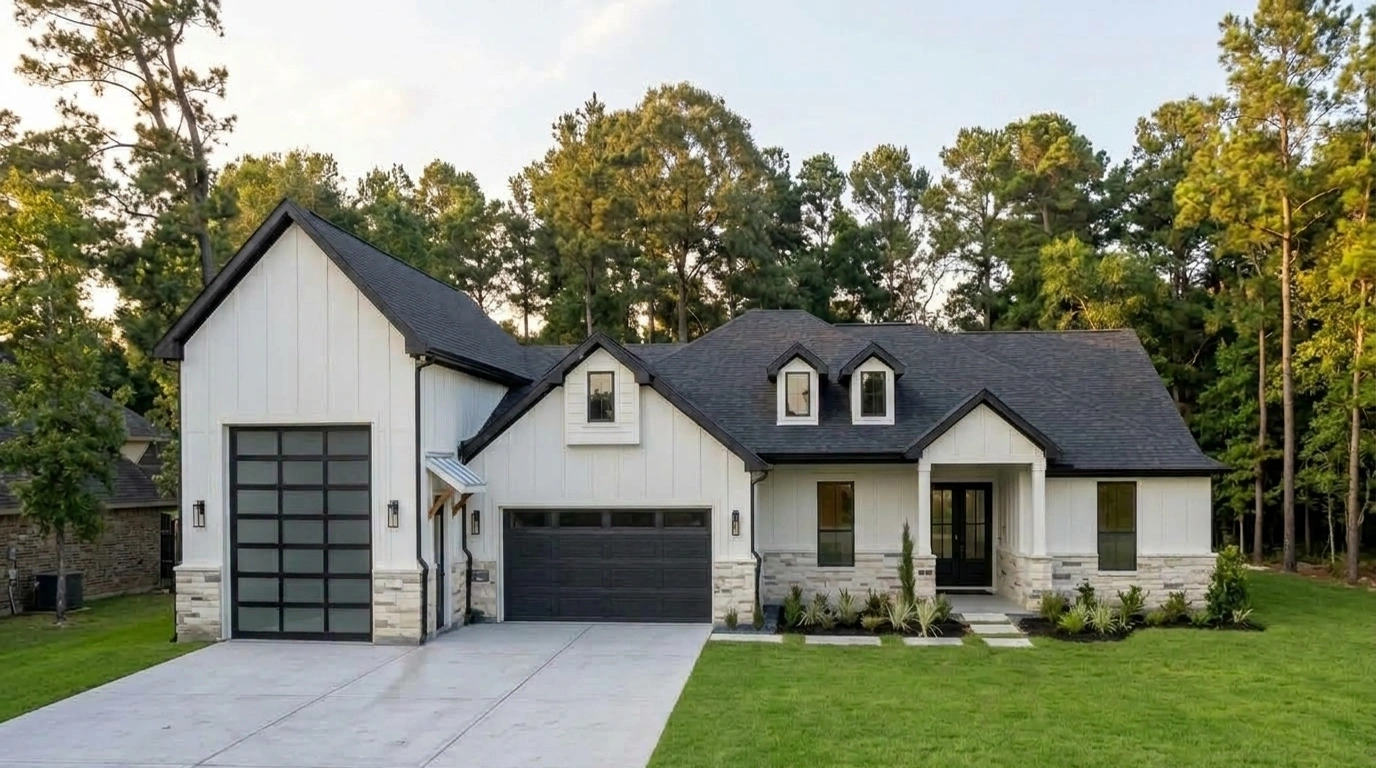
Attached High-Clearance RV Bay
Designed with a commercial 14' glass overhead door, matching home roofline, 50-amp dedicated RV circuit, and direct mudroom entry.
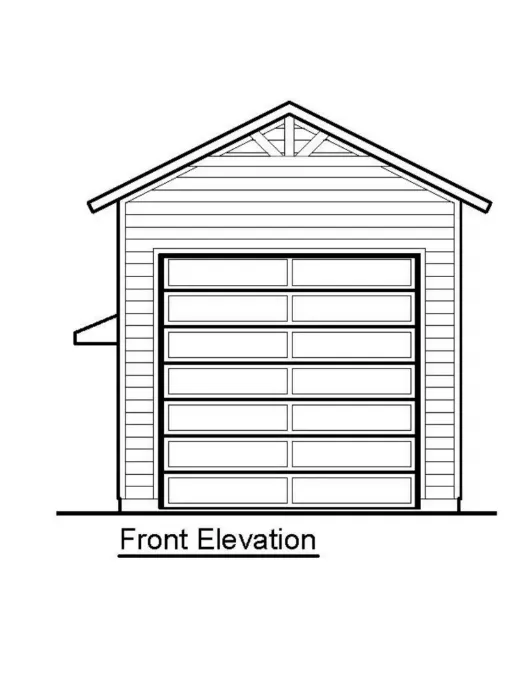
Attached High-Clearance RV Bay
Designed with a commercial 14' glass overhead door, matching home roofline, 50-amp dedicated RV circuit, and direct mudroom entry.
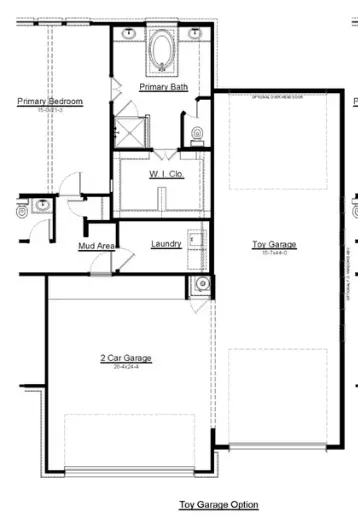
44' Deep Tandem Toy Garage
Accommodates 22' tournament bass boats with trailer tongues attached, multiple recreational vehicles parked end-to-end, or a heavy-duty rear workshop.
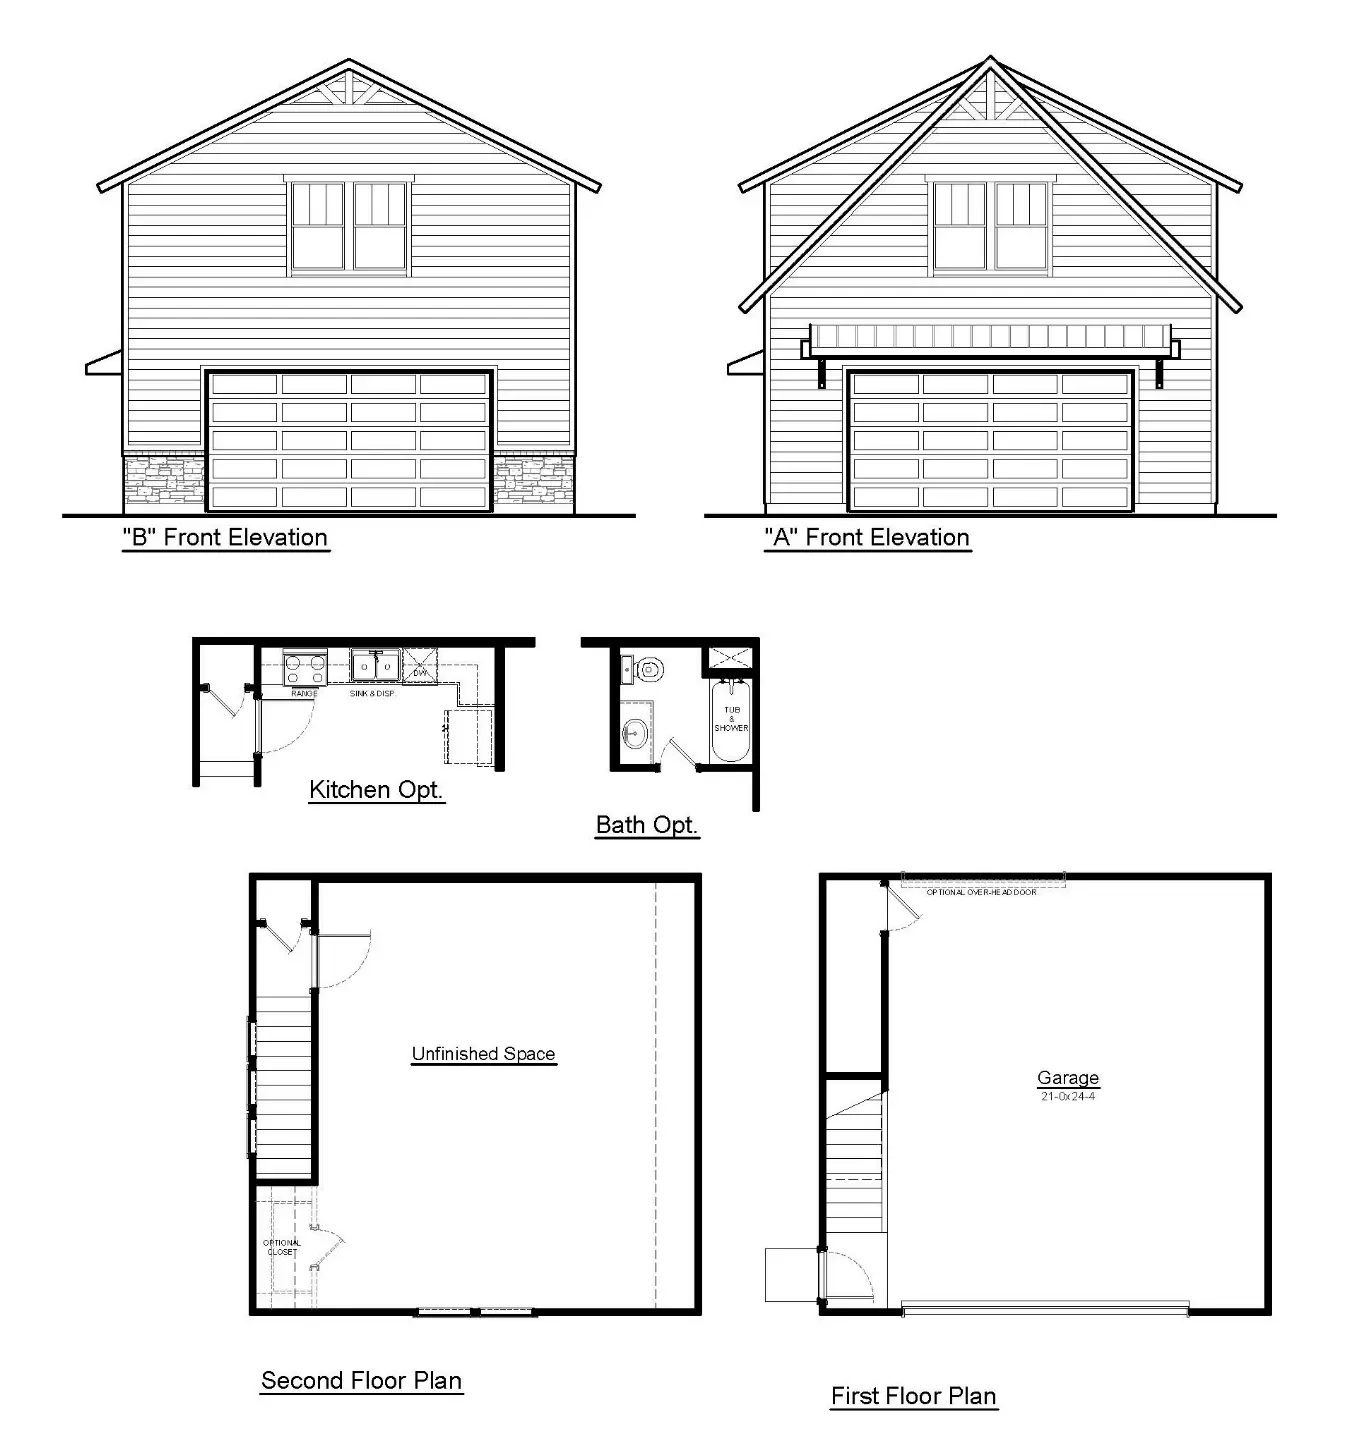
2-Car Workshop with Guest Living Quarters
Two-story detached outbuilding featuring a 2-car high-bay workshop downstairs and a finished guest apartment, in-law suite, or creative studio upstairs with full bath and kitchen options.
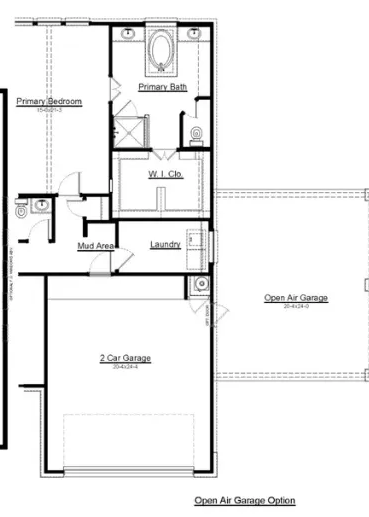
Covered Motor Court Carport
Architecturally integrated open-air covered parking with matching timber gables, heavy posts, and direct covered entry to the side mudroom.
Texas Acreage Site Prep Calculator
Planning to build on raw land in Montgomery, Walker, Grimes, Waller, or San Jacinto County? Use our real-time estimator to calculate your complete site development and Elk Ridge semi-custom build budget.
Engineered for Your Acreage
Choose from 4 field-proven single-story architectural designs, each customizable to your land's topography and views.
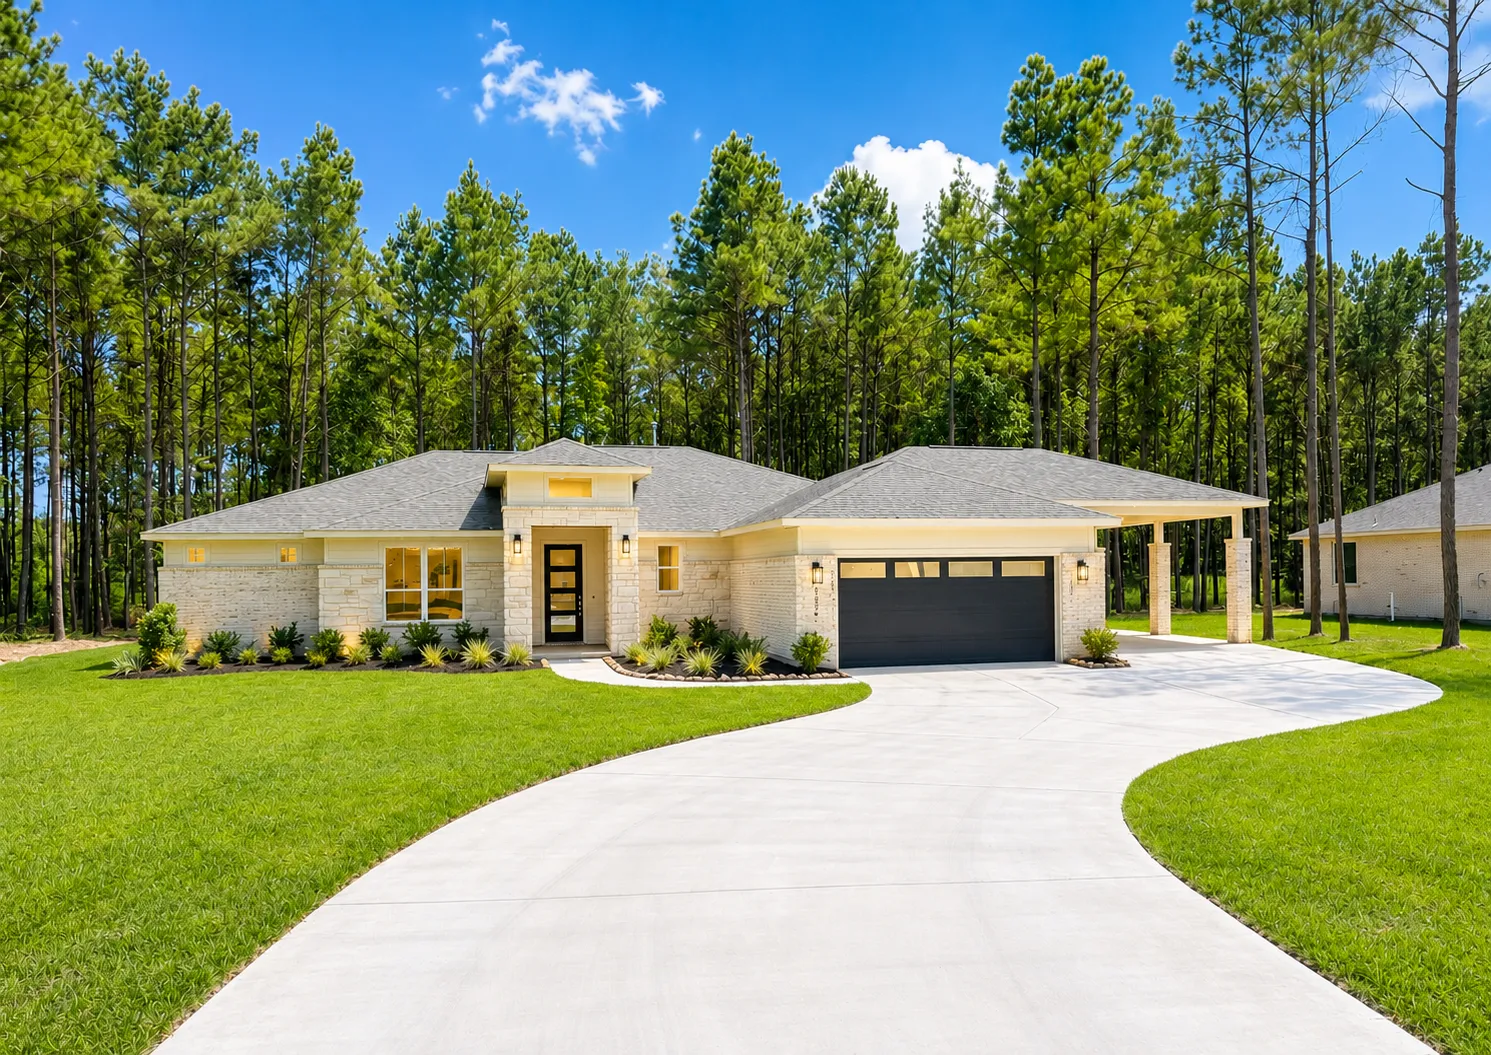
THE HAWTHORNE
Open great room, private home office, walk-in pantry, and large covered rear porch.
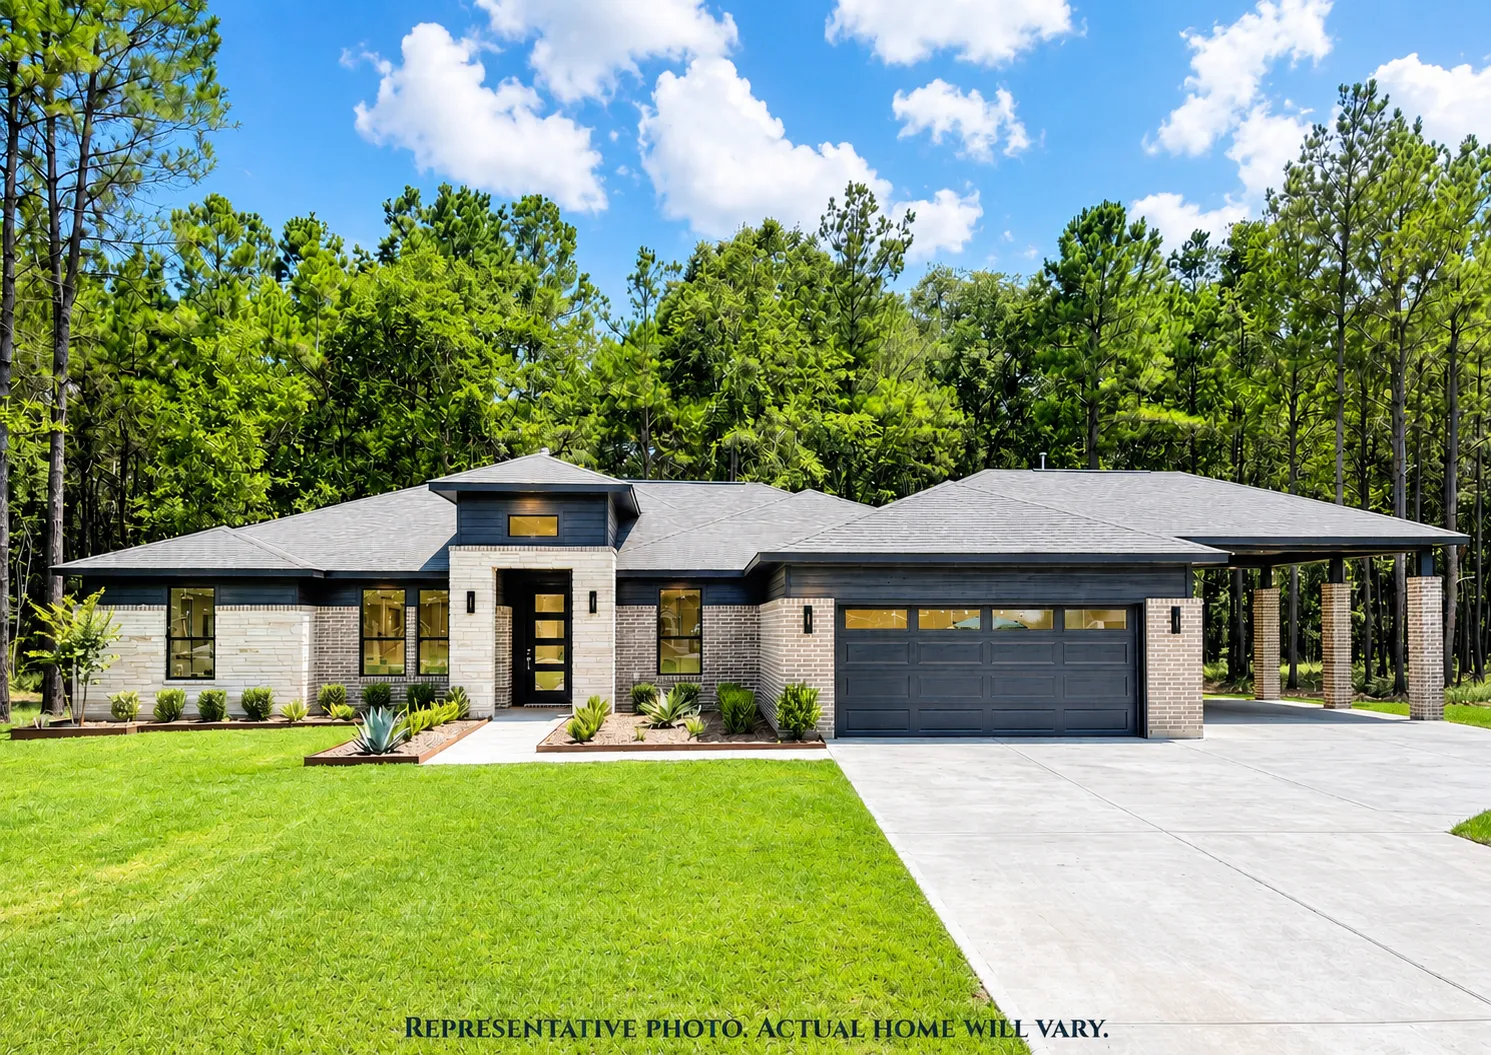
THE STERLING
4 spacious bedrooms with 3 full baths to accommodate guests, family, and home office.
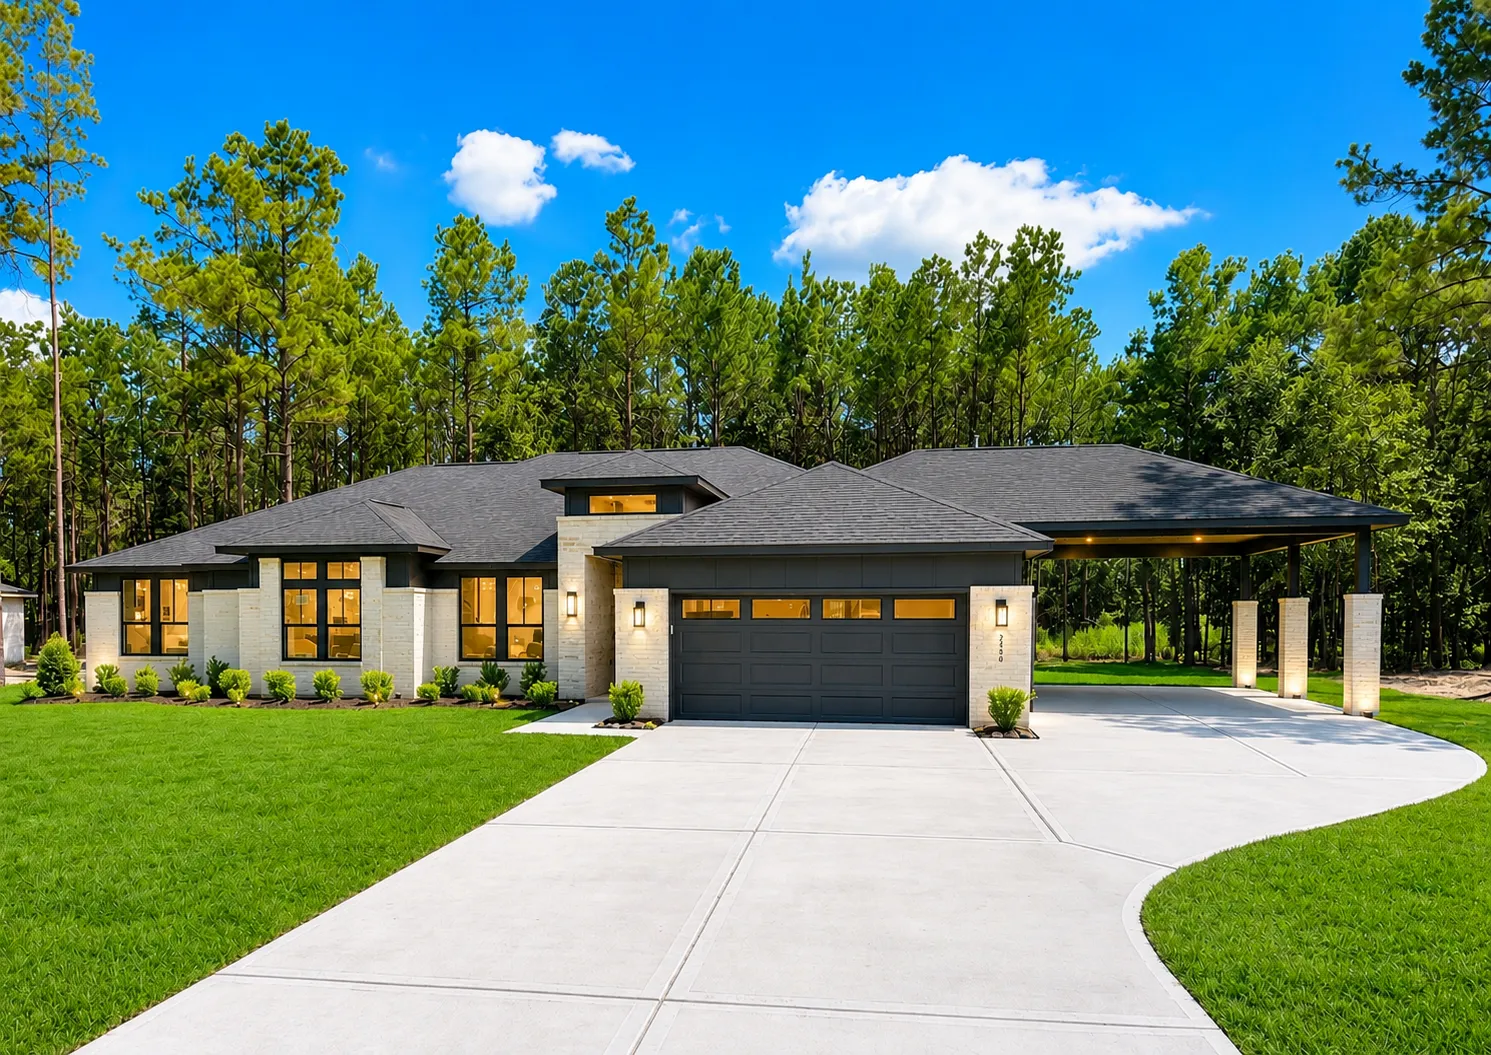
THE EVERGREEN
Smart flexible layout with dedicated second living room, private ensuite guest wing, or executive home office.
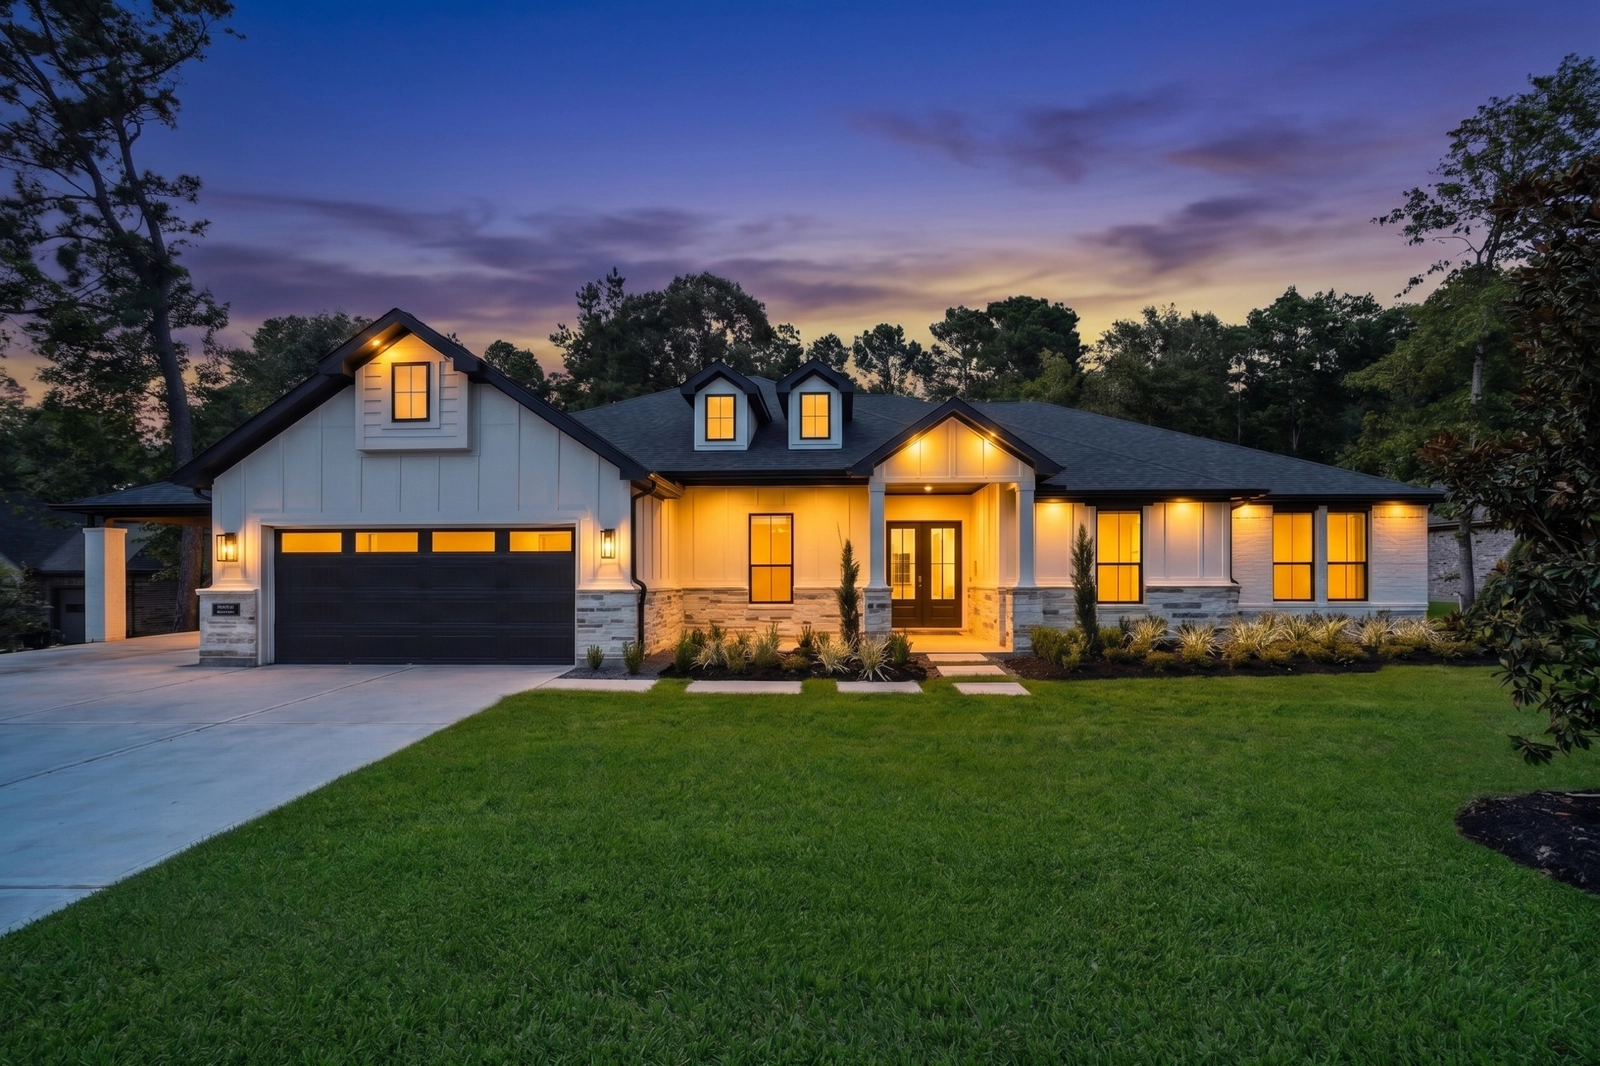
THE REMINGTON
Grand cathedral ceiling, gourmet island, and standard 3-car garage configuration.
Engineering & Interior Finishes
Real jobsite construction and finished interior craftsmanship by Elk Ridge Homes.
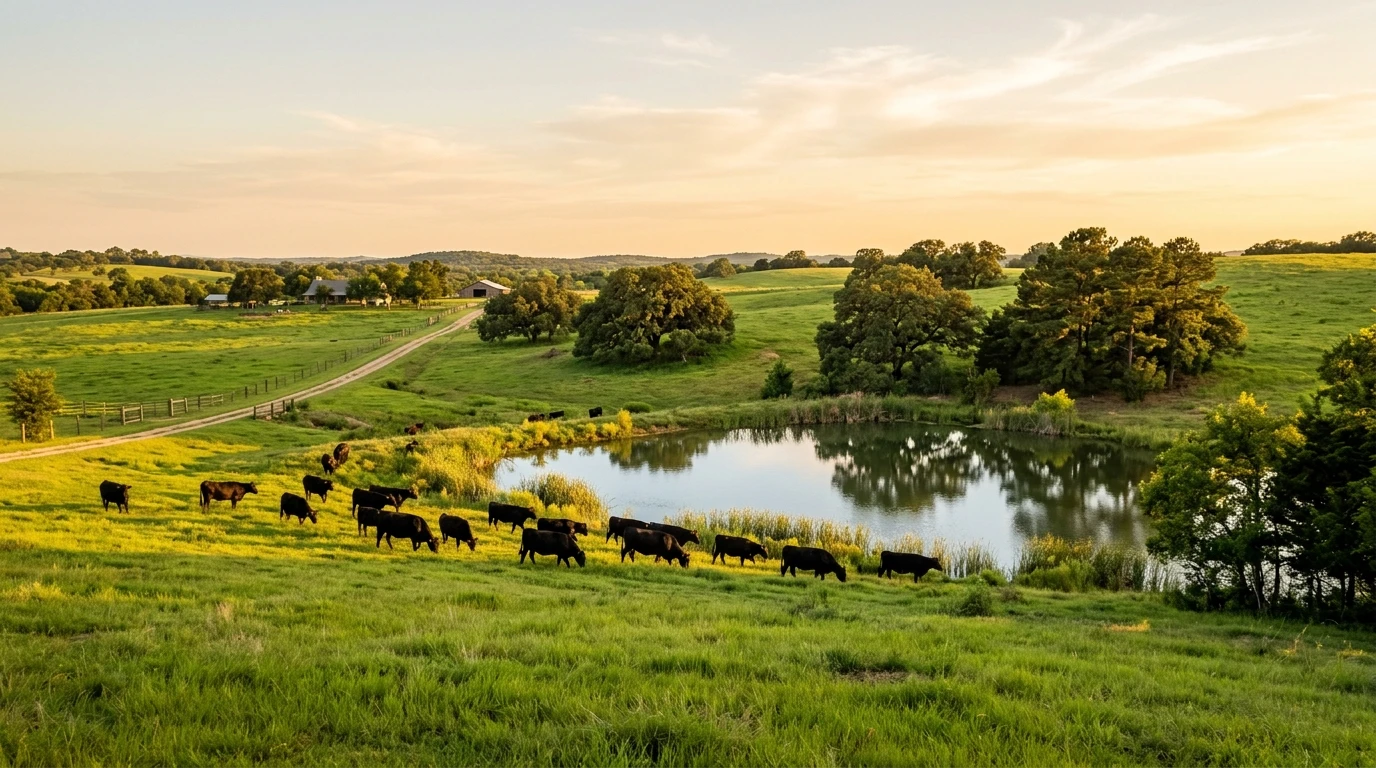
Key Benefits of Building with Elk Ridge
7x 3rd-Party Engineering Stamps
We never cut corners on your acreage homesite. Every build includes engineered foundation piers, windstorm strapping, 16 SEER high-efficiency HVAC, and complete turnkey utility coordination.
How Building on Your Lot Works
Free On-Site Lot Walk
Brian visits your property to evaluate pad placement, tree clearing, well/septic layout, and driveway contours.
Plan & Garage Customization
Select your architectural plan and add your desired workshop, RV bay, carport, or extended covered patio options.
Guaranteed Fixed Pricing
Receive a transparent line-item build contract with $0 surprise change orders or hidden management fees.
5–6 Month Turn-Key Build
Dedicated superintendent oversees full site management through 7 third-party engineering inspections to key delivery.
Book a 1-on-1 BOYL Land & Build Session with Brian Crocker
Review site prep costs, well/septic engineering, and plan options for your private acreage across 5 Greater Houston counties. Available Fri–Tue (10 AM – 6 PM CT).
🎯 Step 1: Choose Your Consultation Format
Select how you would like to connect with Brian. Real-time transit buffers and screen-share systems are configured automatically.
Frequently Asked Questions
Everything you need to know about building on your own Texas land with Elk Ridge Homes.
What counties does Elk Ridge Homes build in? +
Elk Ridge Homes builds turn-key on client-owned lots of any size across 5 Texas counties: Montgomery, San Jacinto, Walker, Waller, and Liberty counties.
How long does the build process take? +
Unlike traditional custom builders that take 12–18 months, Elk Ridge Homes delivers an average build velocity of 5 to 6 months from foundation pour to move-in, backed by 7 independent 3rd-party engineering phase inspections.
Do you help with site prep, wells, and septic? +
Yes. Brian Crocker provides complete on-site feasibility evaluations and coordinates all site prep services—including land clearing, house pad dirtwork, driveway installation, water well drilling, and engineered aerobic septic systems.
Are You a Licensed Real Estate Agent?
Download our free library of 4K social media videos, vertical drone reels, and BOYL plan packages for your clients. Clean audio (no music/voiceover) and generic CTAs so you capture 100% of your traffic.